
Porch construction / exterior
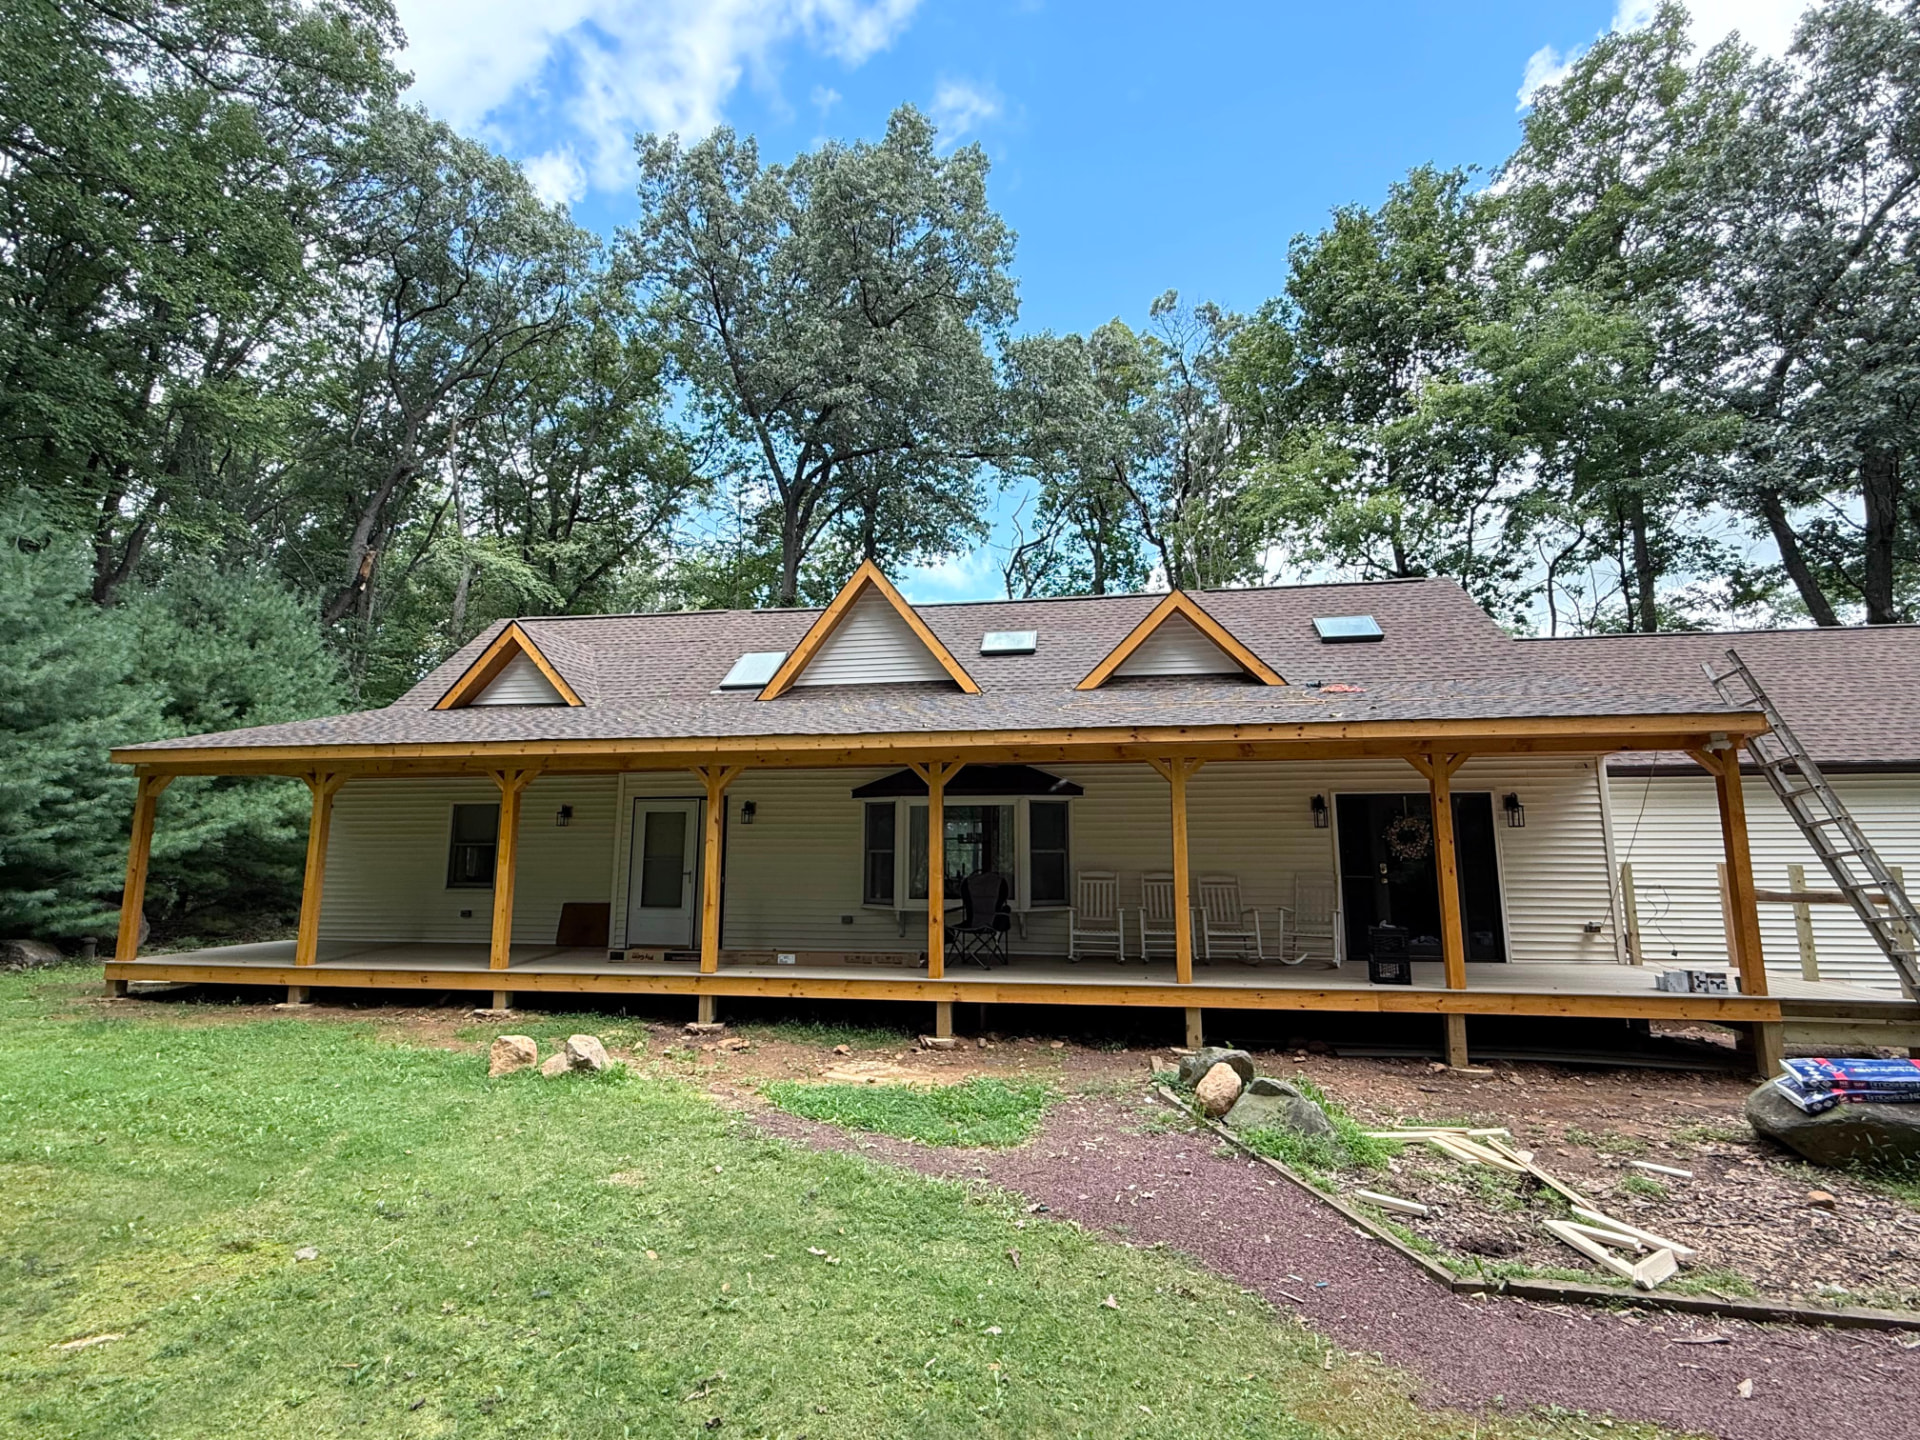
A full-length covered front porch with dormers, built in Ringoes, NJ
Ringoes, NJ · Hunterdon County
- Location
- Ringoes, NJ
- Project
- New front porch
- Features
- Timber posts, 3 dormers
- Style
- Cape Cod farmhouse
The house before
This Cape Cod sat in the woods with a flat roofline, a small raised deck by the door and no shade across the front. The owners wanted a real porch they could sit out on.
Framing the porch
We removed the old deck, set new footings and framed a porch running the full width of the house. Timber posts with knee braces carry the beam, and the porch roof ties into the main roof.
Three gable dormers were framed into the roof above the porch to break up the long roofline and give the front some character.
Roof and finish
The new roof sections were shingled to match the existing roof, the dormers were sided, and the porch was decked from end to end. The result is a covered porch that changes how the whole house looks from the yard.
Before
What we started with
Process
Building it, step by step
After
The finished house
A flat front turned into a porch you can sit out on all summer.
More
Other project stories
Free estimate
Rebuilding after a loss, or planning the next project?
Call us and we'll walk the property, review the scope and put a free estimate in writing.